
As-Built Plan Services
Accurate As-Built Drawings for Renovations, Construction, and Facility Planning in Bozeman, MT and surrounding areas.
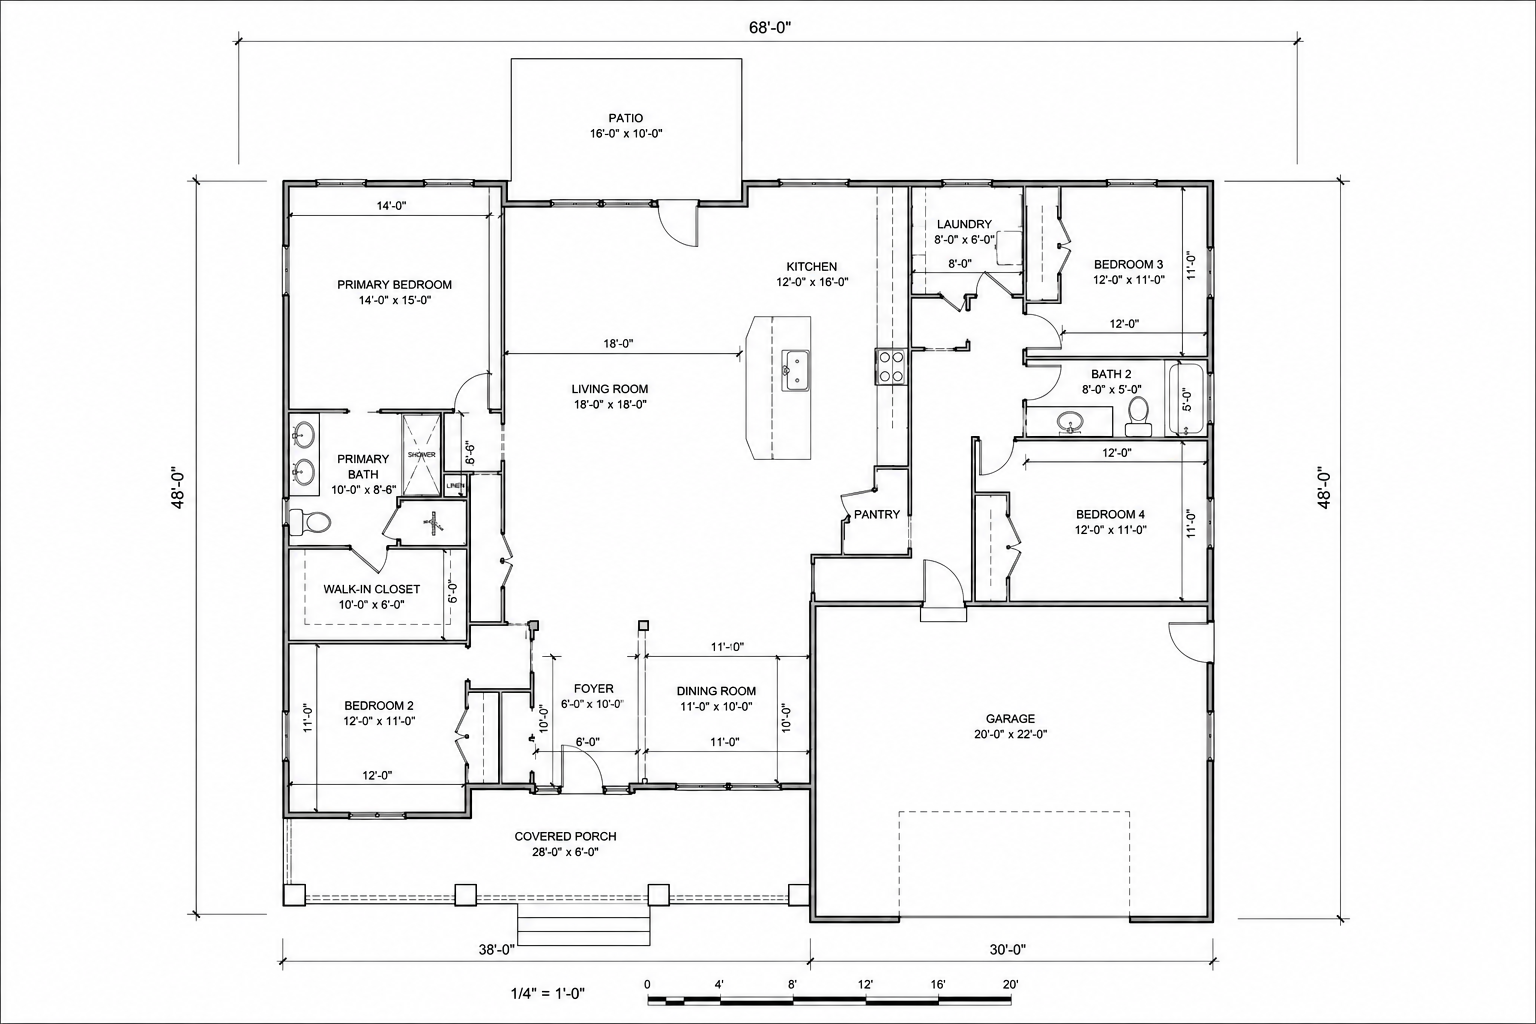
We provide accurate as-built modeling services that help architects, contractors, developers, and property owners understand existing site conditions before design or construction begins. Whether you need CAD drawings, floor plans, elevations, or all of the above, we turn field measurements, scans, and project data into clear, usable deliverables.
Who We Help
Our as-built modeling services are ideal for:
Architects
General Contractors
Building Owners
Interior Designers
Engineers
Property Managers
Real Estate Developers
Or anyone who needs dependable existing-condition documentation.
Avoid costly surprises before construction starts.
As-built models help reduce:
Design conflicts
Field measurement errors
Change orders
Coordination issues
Missing existing-condition information
Delays caused by inaccurate drawings
Rework during construction
Miscommunication between design and field teams
Our Process
-
We review your project scope, building type, location, and required deliverables. After understanding what you need, we provide a clear quote for the as-built drawings.
-
Our team visits the site to document existing conditions. We take laser measurements, photos, and field notes to capture the layout, dimensions, openings, and other important building details.
-
Using the site information collected, we create accurate as-built CAD drawings based on your requested deliverables. This may include floor plans, elevations, details, or reflected ceiling plans.
-
Before delivery, we review the drawings for accuracy, consistency, and completeness to make sure the final files are clean and usable.
-
We deliver the completed files in the agreed format, such as PDF, DWG, or Revit, ready for design, construction planning, permitting, or record documentation.
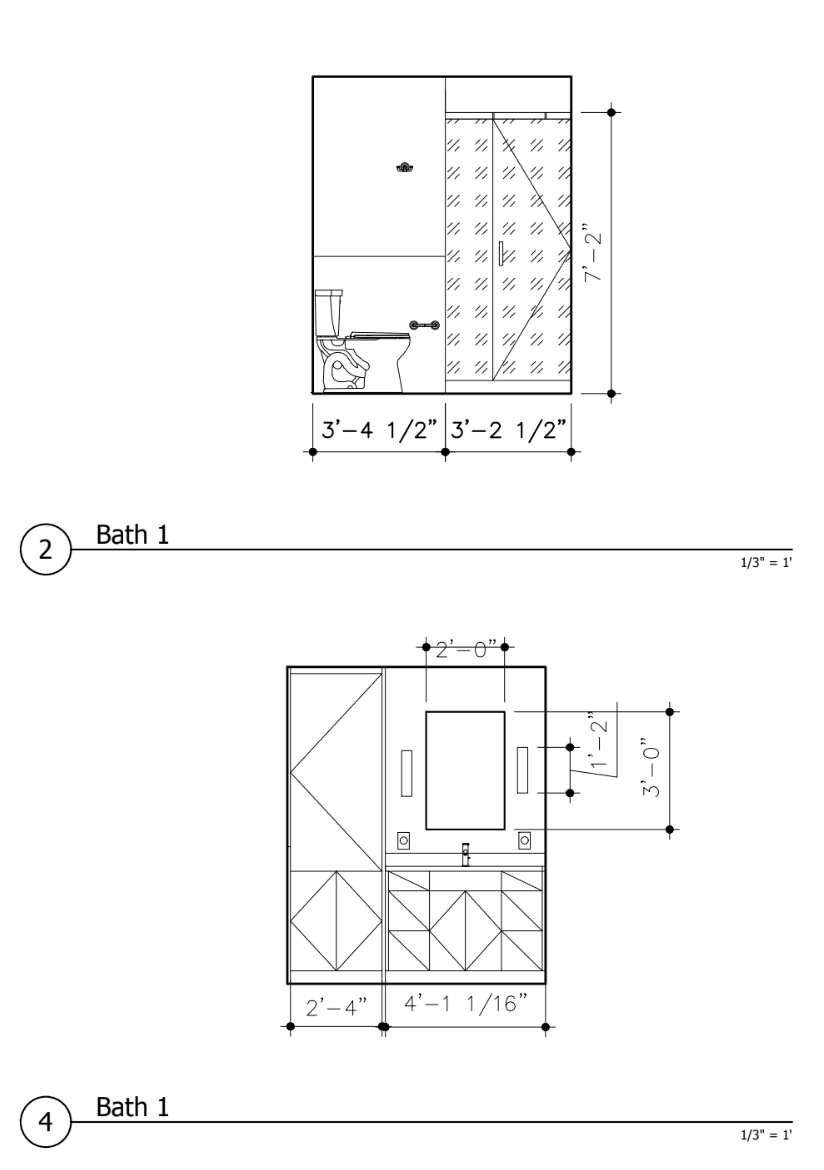
Available Deliverables
AutoCAD DWG files
PDF drawings
Floor plans
Interior elevations
Exterior elevations
Building sections/details
Reflected ceiling plans
Site plans
Construction as-built updates
Existing condition documentation packages